
Bouddi Earth House
Killcare/Darkinjung Country
New House
approved via development application
completed 2015
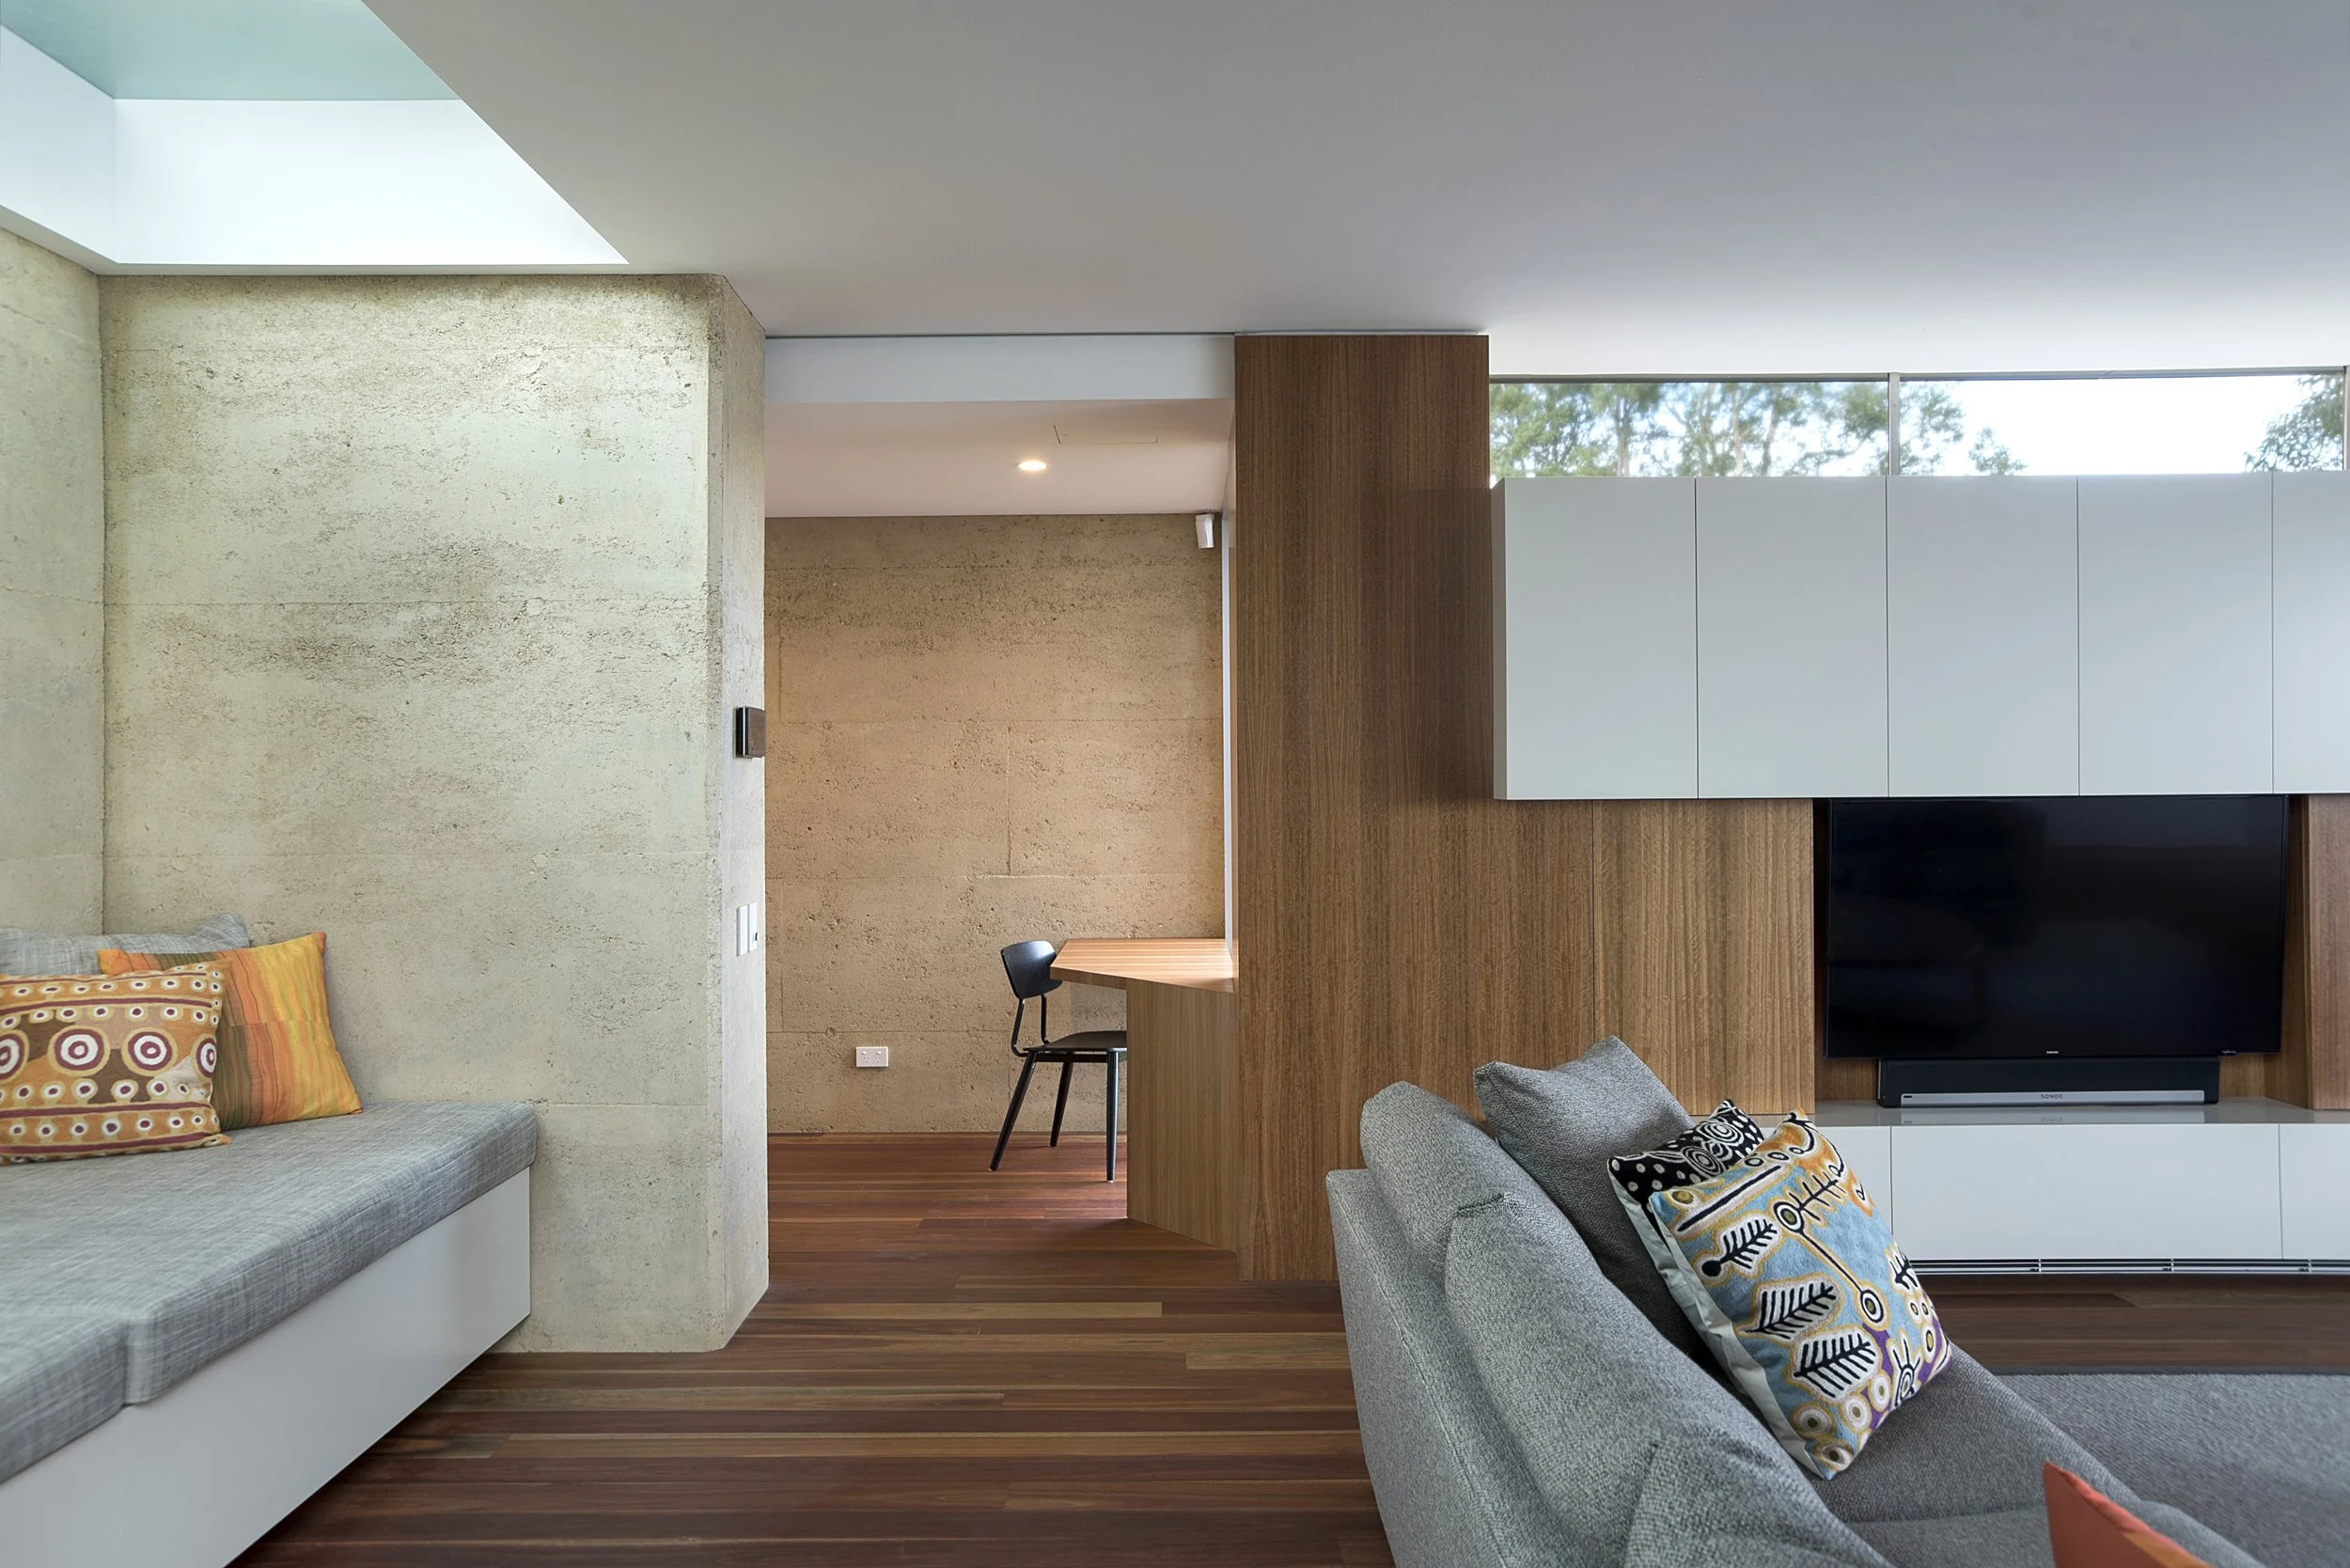
The design of the house takes full advantage of its elevated position on the cliff, providing expansive views of the ocean and surrounding landscape. The use of concrete and rammed earth not only ensures durability against harsh weather conditions but also integrates the structure harmoniously with the natural environment. The central courtyard serves as a serene focal point for the residence, creating a private outdoor space that connects the interior living areas with the breathtaking surroundings.
The courtyard opens completely to adjacent internal areas through doors which slide away entirely. It provides an external private place protected from southerly weather and also space to bring northern winter sun into the rear of the south facing living room.
Winter sun also penetrates into the rumpus room below via glass paneling in the courtyard floor. While the building looks outwards to distant views it also focuses inwards to the courtyard with its mature tree as a focal point.
The structure needed to be bushfire proof which presented many challenges particularly with the protection of the wide openings. Drop down fireproof blinds were carefully concealed within the solid structure to satisfy these requirements.
Builder Blair Build
Structural Engineer Halcrow and Associates
Rammed Earth Earth Structures Surf Coast
Landscape Architect Michael Cooke